Tilt-Up Concrete Construction for Industrial and Warehouse Builds
Tilt-up is a way of building concrete walls where the wall panels are cast flat on site, usually on the building’s own floor slab, then lifted upright by crane and fixed into position. It suits larger warehouses and industrial buildings with plenty of slab area to cast on, long runs of similar wall panels and good crane access.
AJA Commercial Building designs and builds tilt-up, precast and steel industrial buildings across Newcastle, Lake Macquarie, the Hunter and Port Stephens, under one fixed-price design and construct contract.
What Is Tilt-Up Construction?
If you are weighing up tilt-up, precast or steel for your next building, this page explains how tilt-up works, when it is the right choice, and what it takes to deliver it properly.
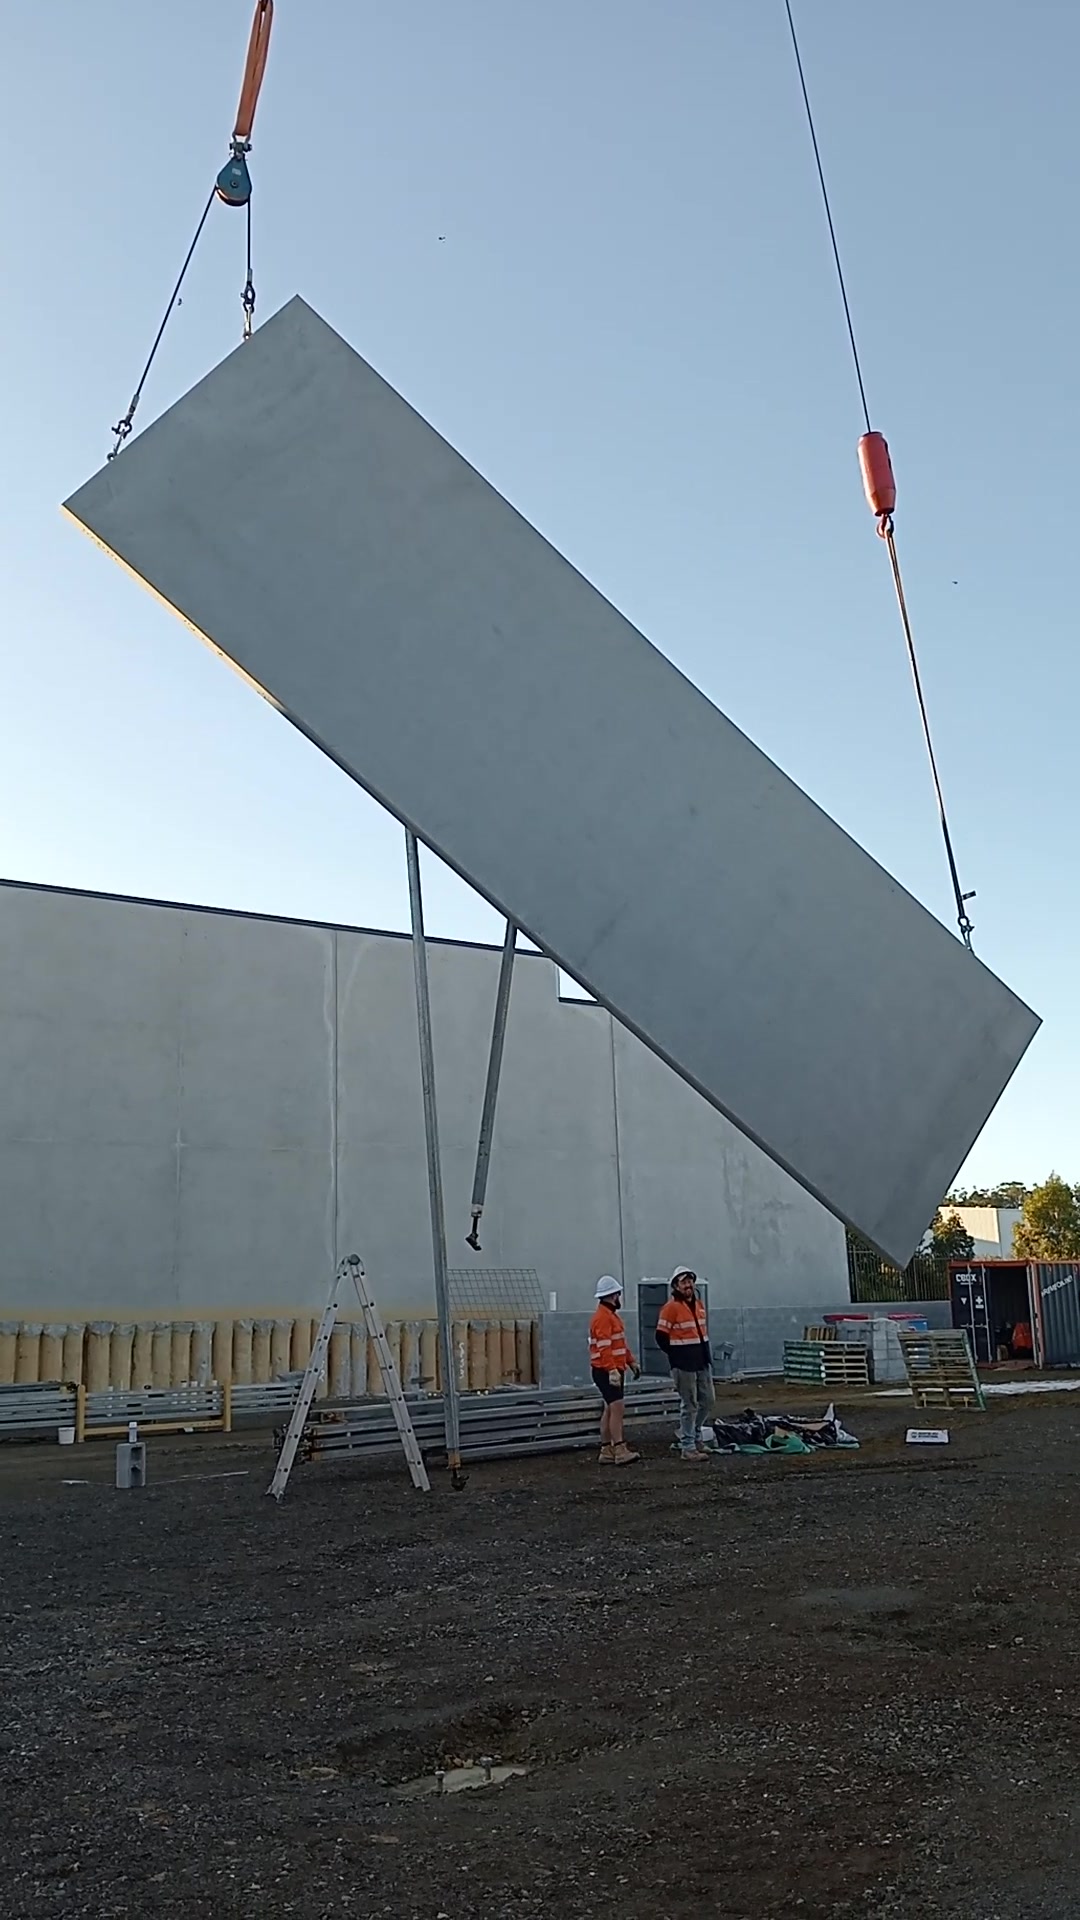
Tilt-up construction casts reinforced concrete wall panels on site, then tilts them up with a crane to form the building’s walls. The process in plain terms:
- The floor slab is poured first and finished to a high standard, because it doubles as the casting bed.
- Formwork for each wall panel is set out on the slab, a bond breaker is applied so the panel will not stick, and reinforcement, lifting inserts, fixings and openings for doors and windows are placed.
- Concrete is poured into the forms and cured until it reaches the strength the engineer has specified for lifting.
- A crane lifts each panel from flat to upright and sets it on its footing, where it is temporarily braced.
- Panels are connected to each other and to the roof structure. Once the structure is complete, the braces come out and the building is weathertight and ready for services and fit-out.
How Is Tilt-Up Different From Precast?
The difference is where the panels are made. Tilt-up panels are cast on site, on the slab. Precast panels are cast in a factory, then trucked to site and craned into place.
Both are proven ways to build concrete-walled industrial and commercial buildings. For factory-cast panels, see our precast panel construction page.
| Tilt-up | Precast | |
|---|---|---|
| Where panels are cast | On site, usually on the building slab | In a precast factory |
| Transport | None, panels are lifted where they are made | Panels are trucked to site, so size is limited by transport |
| Site space | Needs room on the slab for casting and for the crane | Needs room for delivery trucks and the crane |
| Quality control | Controlled on site by the builder and concreter | Controlled in the factory |
| Best fit | Larger footprints with plenty of slab area and repeated panels | Tight sites, smaller buildings, complex finishes or when slab space is limited |
When Is Tilt-Up the Right Choice?
Tilt-up is usually the right choice for larger industrial and warehouse buildings where the slab gives enough room to cast the panels and the crane can reach every lift. It suits:
- Warehouses and distribution buildings with long runs of similar wall panels
- Industrial unit complexes where concrete walls give fire separation between units
- Manufacturing and workshop buildings that need tough, impact-resistant walls
- Buildings on or near a boundary where a fire-rated external wall is needed
- Secure storage where solid walls matter
- Sites near homes where heavy concrete walls help with noise

Tilt-Up, Precast or Steel Portal Frame?
The right system depends on the building, the site and what you need from the asset over its life. As a rough guide:
- Tilt-up suits larger concrete-walled buildings where the slab is big enough to cast on and the site has room for the crane.
- Precast suits concrete-walled buildings on tighter sites, smaller projects, or where factory finishes are wanted.
- Steel portal frame with metal cladding suits buildings where a lighter structure, wide clear spans or easy future change matter most.
- Hybrid buildings are common: concrete panel walls with a steel portal frame roof, or concrete to a certain height with cladding above.
AJA Tilt-Up Projects
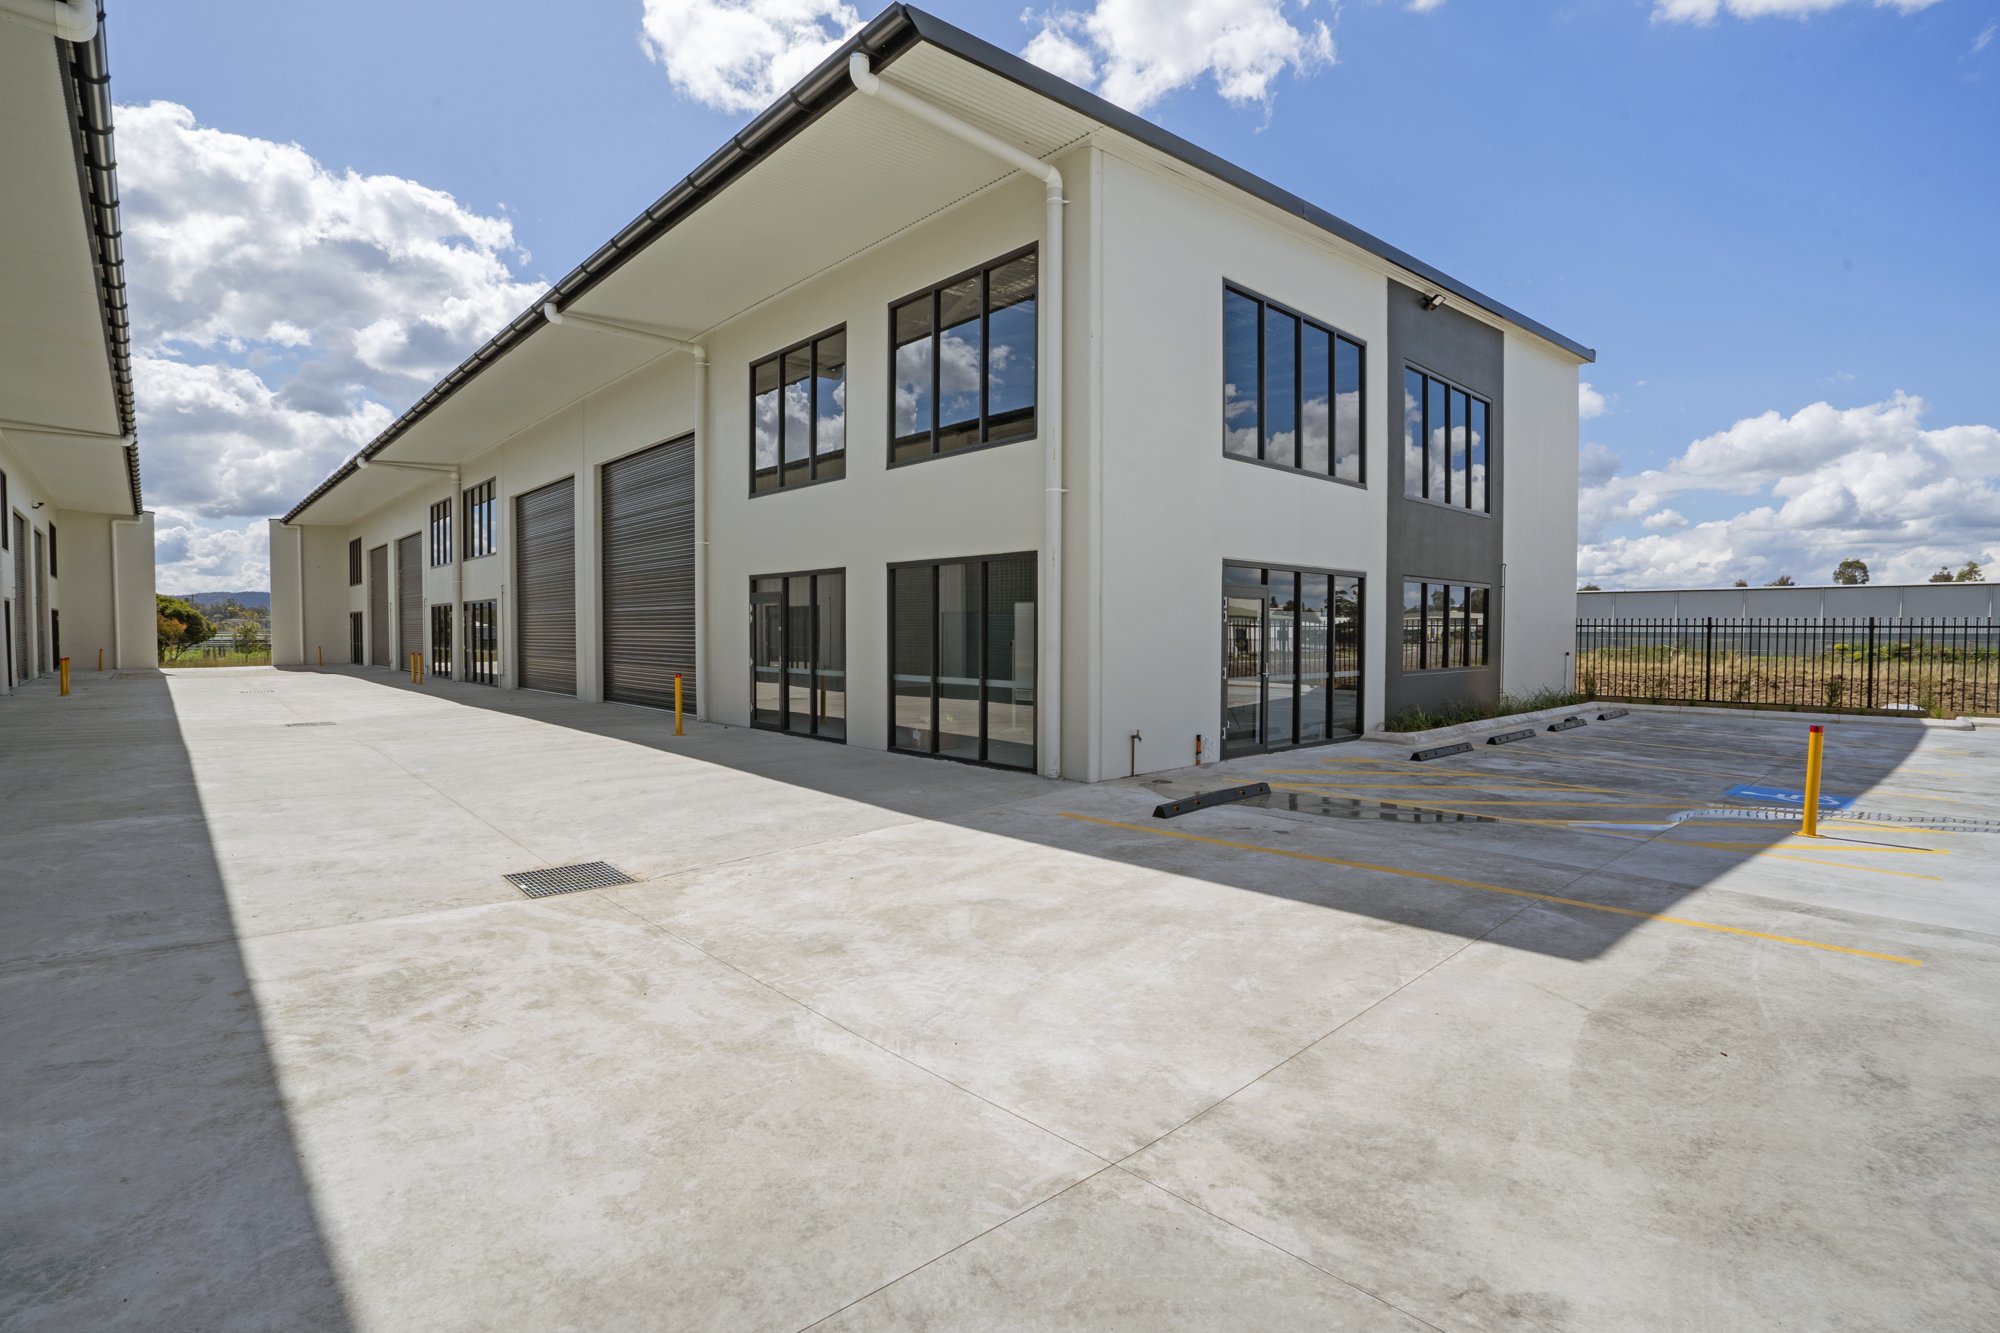
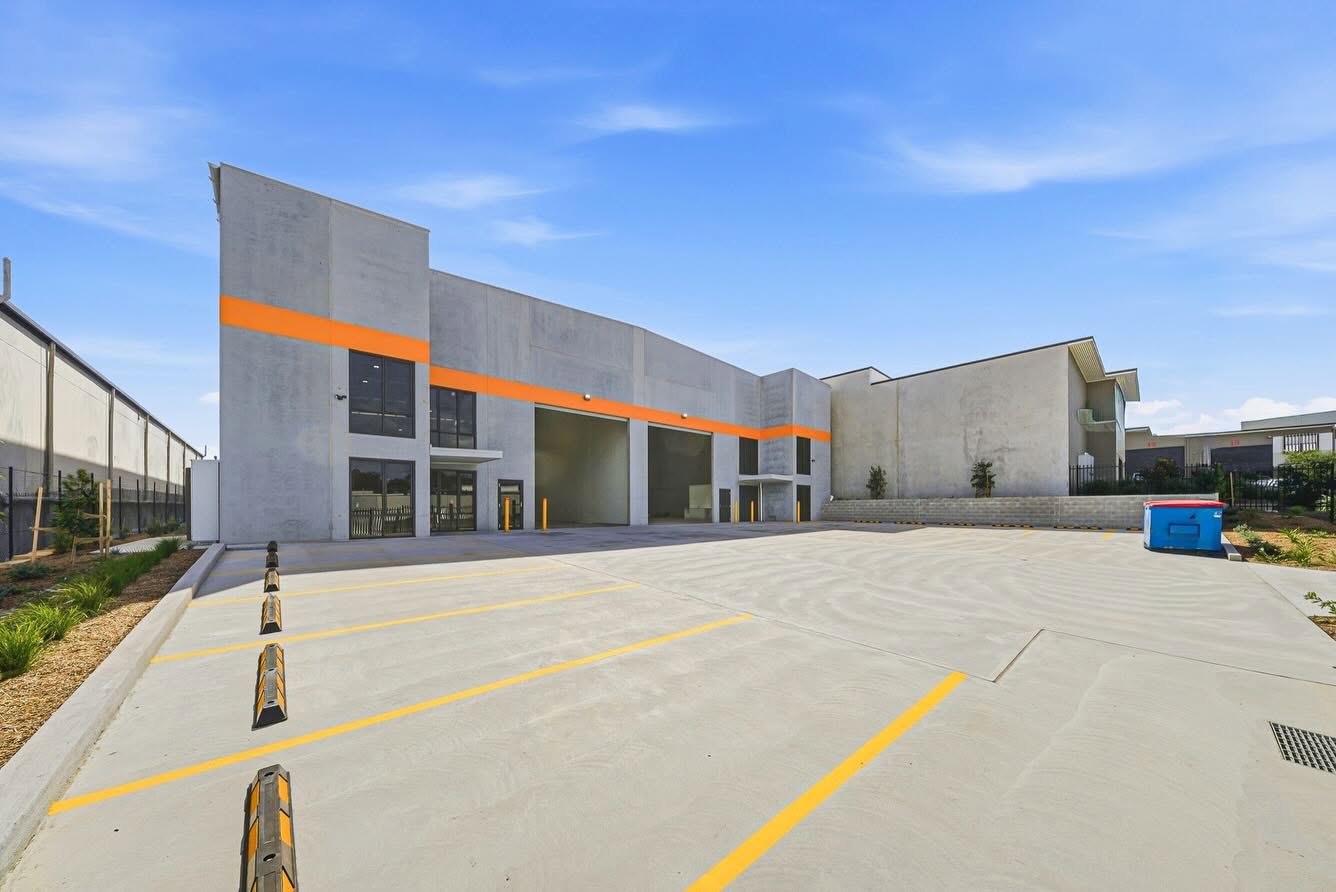
AJA has delivered tilt-up projects in Rutherford, in the Hunter, and in Westdale. If you are planning a tilt-up warehouse or industrial building, we can talk you through how those builds came together and what that means for your site.
See our Rutherford and Tamworth pages for more on building in those areas.
How AJA Delivers a Tilt-Up Building
We deliver tilt-up buildings under design and construct, so one team is responsible from the first sketch to handover.
- Brief and site review. We start with your use: vehicles, racking, plant, staff and future plans. Then we look at the site, including access, crane positions, levels and services.
- Structural design and panel layout. The structural engineer on our design team designs the slab, footings and every panel, including reinforcement, lifting inserts, bracing, connections and openings, in line with the relevant Australian Standards for prefabricated concrete (AS 3850 series). Panel layout, casting order and crane positions are planned before any concrete is poured.
- Slab and casting. The slab is poured and finished to suit casting. Panels are formed, reinforced and poured on the slab, with inserts, fixings and openings cast in.
- Lift and brace. Once the panels reach the engineer’s specified strength, the crane lifts them into position under a documented lifting plan and exclusion zone. Each panel is braced until it is tied into the structure.
- Roof, services and fit-out. The roof structure goes on, the braces come out, and services, doors, windows, office areas and finishes are completed.
- Handover. You receive the building with the documentation you need to occupy and operate it.
What Affects a Tilt-Up Design?
A tilt-up building is only as good as the decisions made before the first pour. The main ones are:
- Crane access and ground conditions: the crane needs a firm, level position within reach of every panel
- Slab design: the slab has to carry the building’s future loads and also work as a flat, well-finished casting bed
- Openings: doors, windows, services and future openings are easier and cheaper to plan into a panel than to cut in later
- Fire rating: boundary walls and walls between units may need a specific fire rating under the National Construction Code, which sets panel thickness and detailing
- Finish: off-form, painted, textured or with a feature band, chosen early because it affects how panels are cast
- Future expansion: if the building may grow, the wall that will be extended can be designed with that in mind
What will my project cost?
Every commercial project is different, and construction costs depend on the site, the design, approvals, services, specification and program. The most reliable way to get a number for your project is to talk to us. Contact AJA for a quote or budget estimate.
Where AJA Builds Tilt-Up
We deliver tilt-up, precast and steel industrial buildings across Newcastle, Lake Macquarie, the Hunter, Port Stephens and the Central Coast, and have delivered tilt-up projects in Rutherford and Westdale. Local pages:
- Industrial Builder Newcastle
- Industrial Builder Steel River
- Industrial Builder Tomago
- Industrial Builder Rutherford
- Industrial Builder Morisset
- Industrial Builder Tamworth
Tilt-Up Construction FAQs
What is tilt-up construction?
It is a method where concrete wall panels are cast flat on site, usually on the floor slab, then lifted upright by crane, braced and connected to the roof to form the building’s walls.Is tilt-up the same as precast?
No. Both use concrete wall panels, but tilt-up panels are cast on site and precast panels are cast in a factory and trucked in. The finished buildings can look similar.Is tilt-up cheaper than steel or precast?
It depends on the building. Tilt-up tends to suit larger buildings with plenty of repeated panels and room to cast on the slab. For smaller or tighter projects, precast or steel can make more sense. We price the options for your specific brief.How big can a tilt-up panel be?
Panel size is set by the structural engineer, based on the building’s height and loads, the crane that can reach the lift, and the space on the slab. Because tilt-up panels are not trucked, they are not limited by transport size the way precast panels are.Does weather affect tilt-up?
Yes. Rain affects slab and panel pours, and strong wind can stop crane lifts. We plan the pours and the lift around the weather and do not lift in unsafe conditions.Can I add doors or windows to a tilt-up wall later?
Often yes, with an engineer’s design, but it is much easier and cheaper to plan openings into the panels before they are cast. We ask about future openings at the brief stage.Are tilt-up walls fire-rated?
Concrete is non-combustible, and tilt-up walls can be designed to meet the fire rating required under the National Construction Code, for example on a boundary or between units. The required rating is set during design.Can a tilt-up building be extended?
Yes. Extensions are simplest when the original design allows for them, for example by detailing the wall to be extended. We can also assess existing concrete buildings for extension.Has AJA built tilt-up before?
Yes. AJA has delivered tilt-up projects in Rutherford and Westdale, alongside precast and steel industrial buildings across the region.Do I need a design and construct builder for tilt-up?
You do not have to, but tilt-up rewards early coordination between the engineer, concreter, crane crew and builder. Design and construct puts that coordination under one contract and one fixed price.Explore Related Services
Explore the specialised commercial building services delivered by AJA Commercial Building. Each service is designed to support efficient project delivery, quality construction, and long-term value for your business.
Talk to AJA About Tilt-Up
Considering tilt-up for a warehouse, industrial building or unit complex? Book a free initial consultation: send us the site address, the intended use and any plans through our contact page.
We will tell you honestly whether tilt-up, precast or steel suits your project, and what it takes to deliver it properly.