Engaging a reliable commercial builder in Central Coast NSW is one of the most consequential decisions a property developer, business owner, or investor will ever make. Get it wrong and you face cost blowouts, DA delays, substandard workmanship, and a project that drags on far longer than promised. Get it right and you end up with a building that performs commercially, holds its value, and delivers on every metric that matters. This guide covers everything from cost per square metre and DA approvals through to design and construct delivery, warehouse construction, and precast panel builds specifically for the Central Coast, Hunter Region, and surrounding NSW areas.
Verified Fact
According to the Australian Building Codes Board (ABCB), all commercial buildings in Australia must comply with the National Construction Code (NCC), which sets mandatory standards for structural integrity, fire safety, energy efficiency, and accessibility. Source: ABCB, National Construction Code 2022.
What Commercial Construction Really Involves in NSW
Commercial construction in NSW is not simply a scaled-up version of residential building. Fundamentally, it operates under a different regulatory framework, a more complex approval process, and far stricter compliance requirements. Furthermore, the financial stakes are significantly higher for every party involved.
Projects range widely in scale and type. Some clients need a purpose-built office building. Others require a large-format warehouse, a specialised industrial facility, or a mixed-use commercial structure. Each category carries distinct planning, engineering, and structural requirements under NSW law.
Additionally, the choice between commercial and industrial construction matters enormously from the outset. Commercial construction typically covers offices, retail premises, showrooms, and mixed-use developments. Industrial construction, by contrast, focuses on manufacturing plants, logistics facilities, heavy warehousing, and distribution centres.
Commercial Construction
Offices, retail, showrooms, mixed-use developments, medical centres, and education facilities. Emphasis on aesthetic finishes, accessibility, and public amenity compliance.
Industrial Construction
Warehouses, manufacturing plants, logistics and distribution centres. Emphasis on floor load capacity, clearance heights, hardstand areas, and fire separation.
Design and Construct
One builder manages design, documentation, approvals, and construction under a single contract. Reduces client risk, cost uncertainty, and programme delays significantly.
Verified Fact
The NSW Fair Trading contractor licensing framework requires all commercial builders to hold a valid contractor licence appropriate to the work class. Always verify a builder’s licence number on the NSW Fair Trading public register before signing any agreement. Source: NSW Fair Trading, 2024.
Why Design and Construct Changes Everything on a Commercial Project
Traditional procurement splits design and construction into separate contracts. This means the client engages an architect independently, then tenders the project to builders separately. Consequently, cost certainty only arrives late in the process, after design is largely complete.
Design and construct delivery fundamentally changes this dynamic. Under a design and construct arrangement, one builder takes responsibility for both design and construction under a single contract. Therefore, cost certainty is established much earlier. The builder manages the design team, coordinates consultants, and aligns the design to the construction budget from day one.
For clients pursuing projects in the Central Coast and Hunter Region, this method offers several clear advantages. It reduces the risk of design-cost misalignment. It also simplifies project management because the client has one point of contact rather than managing an architect and builder separately. Moreover, programme confidence improves because the builder controls the design programme and the construction sequence simultaneously.
Design and construct is particularly well-suited to warehouse builds, industrial facilities, office construction, and precast panel projects where functional performance matters more than bespoke architectural expression.
Understanding Commercial Build Costs per Square Metre in NSW
Cost transparency is one of the most frequently raised concerns among commercial clients in NSW. Builders rarely publish pricing openly, yet cost certainty directly affects investment decisions, development feasibility, and finance approvals.
The following indicative ranges reflect general market conditions as of 2025-2026. However, every project is unique. Final costs depend on site conditions, structural complexity, specification level, and programme requirements. Always obtain a fixed-price contract after a formal site assessment.
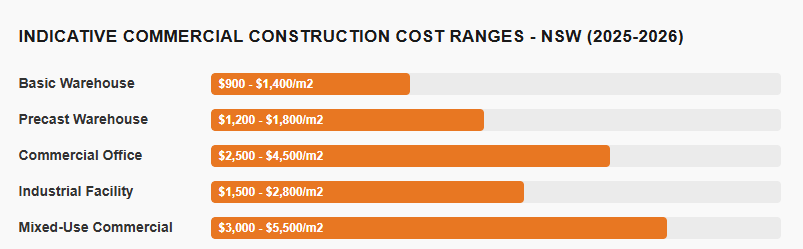
Disclaimer: Figures are indicative only and relevant to the NSW market for 2025-2026. They are based on general industry benchmarking and should not be treated as formal quotes. Actual costs vary significantly by site, specification, and location. Always obtain a formal tender from a licensed builder. Sources informed by NSW construction industry benchmarks via Master Builders Australia and Housing Industry Association (HIA).
Several variables push costs upward in the Central Coast and Hunter Region specifically. Remote site access adds logistics costs. Sites with existing contamination require remediation before construction begins. Steep or irregular terrain increases civil works expenditure. Additionally, complex structural requirements for large-span warehouses or multi-storey offices add engineering cost.
Nevertheless, the Central Coast and outer Hunter areas often present genuine cost advantages compared to metropolitan Sydney. Land prices are generally lower. Council fees and contributions vary but are often more competitive. Labour availability in the region has also improved considerably over recent years as the construction workforce has expanded beyond Newcastle.
Navigating the DA Approval Process on the Central Coast
Development Application (DA) approval is a critical milestone for virtually every commercial construction project in NSW. Understanding the process significantly reduces the risk of costly delays before a single sod is turned.
The Central Coast Council assesses DAs against the Central Coast Local Environmental Plan (CCLEP) and the Central Coast Development Control Plan (CCDCP). Both documents govern land use, building height, setbacks, parking, landscaping, and environmental performance. Critically, understanding these documents before design commences prevents expensive redesigns later.
A standard commercial DA submission typically includes the following documents. Each must be prepared to a professional standard to avoid requests for additional information that extend assessment timeframes.
- Statement of Environmental Effects (SEE) addressing planning controls
- Architectural drawings prepared by a registered architect or draftsperson
- Site survey and site analysis plan
- Stormwater management plan
- Traffic and car parking assessment if above a set threshold
- BASIX certificate confirming energy and water efficiency compliance
- Waste management plan
- Acoustic report where noise-sensitive uses are involved
Verified Fact
Under the Environmental Planning and Assessment Act 1979 (NSW), councils must determine most DAs within 40 days of the application becoming complete. Complex applications or those requiring referral to state agencies may take longer. Source: NSW Legislation, EP&A Act 1979.
Alternatively, certain projects qualify as Complying Development under the State Environmental Planning Policy (Exempt and Complying Development Codes) 2008. This pathway bypasses council assessment entirely, provided the project meets all criteria. A licensed builder experienced in NSW planning can advise on eligibility quickly and accurately.
Furthermore, projects above certain capital investment thresholds become State Significant Development (SSD) and are assessed by the NSW Department of Planning, Housing and Infrastructure rather than the local council. This applies to large-scale industrial and commercial projects with capital investment values exceeding the thresholds specified in the EP&A Act.
Realistic Project Timelines for Commercial Builds in NSW
One of the most common frustrations among commercial clients is an underestimation of total project duration. Most builders quote construction time only. However, the full project programme includes pre-design, design, DA lodgement, approval, documentation, procurement, and construction.
Understanding the complete timeline from the outset allows better business planning, finance structuring, and lease or occupancy commitments. The following sequence represents a realistic programme for a mid-size commercial build on the Central Coast or in the Hunter Region.
- Briefing and Feasibility (2 – 4 Weeks)Define project scope, budget, and site parameters. Engage a design and construct builder early to validate commercial feasibility before committing to design costs.
- Concept Design and Cost Planning (4 – 8 Weeks)Develop concept drawings and a cost plan. Revise scope if needed to align the design with the approved budget before proceeding to DA documentation.
- DA Documentation and Lodgement (4 – 8 Weeks)Prepare all required DA documents, engage specialist consultants, and lodge the application with Central Coast Council or the relevant consent authority.
- DA Assessment and Approval (6 – 16 Weeks)Council or the consent authority assesses the application. Timeframes vary by complexity. Straightforward applications often resolve in 40 to 60 days.
- Construction Certificate and Documentation (4 – 6 Weeks)Finalise construction drawings, obtain the Construction Certificate (CC) or engage a Certifier for a Complying Development Certificate (CDC), and complete procurement.
- Construction (12 – 52+ Weeks)Construction duration depends on building type, size, and complexity. A basic commercial warehouse may complete in 12 to 20 weeks. A multi-storey office building could take 40 to 52 weeks or more.
- Practical Completion and Occupation Certificate (2 – 4 Weeks)Final inspections, defect rectification, Occupation Certificate (OC) issue, and handover to the client. The OC confirms the building is legally occupiable.
Consequently, clients should allow a total programme of 9 to 18 months for most mid-size commercial projects in NSW, from initial brief through to Occupation Certificate. Precast panel construction can compress the construction phase substantially, which is discussed in the next section.
Warehouse and Precast Panel Construction in NSW
Warehouse construction is one of the fastest-growing segments of commercial building activity across NSW. The Hunter Region and Central Coast have benefitted significantly from the expansion of logistics, e-commerce distribution, and light manufacturing industries. Demand for high-clearance warehouse space with large hardstand areas continues to grow across the region.
A purpose-built warehouse in NSW must address a specific set of functional requirements. Floor slab design and load-bearing capacity are fundamental. Clear internal height determines racking and forklift access. Roller door quantity and positioning affect logistics workflow. Hardstand area and truck turning radii are critical for larger operations. Furthermore, fire engineering, emergency egress, and energy compliance under the NCC must be satisfied before an Occupation Certificate is issued.
Why Precast Panel Construction Suits the Central Coast and Hunter Region
Precast concrete panel construction has become an increasingly preferred method for warehouse and industrial builds throughout NSW. Understanding why requires a brief look at how it works and what it offers compared to traditional tilt-up or steel-framed alternatives.
With precast panel construction, concrete panels are manufactured off-site in a controlled factory environment. They are then transported to site and craned into position. This method delivers several advantages on commercial and industrial projects.
Speed
- Panels manufactured during civil works
- Faster erection than poured-in-place concrete
- Reduces overall construction programme
Quality
- Factory-controlled manufacturing environment
- Consistent strength and finish quality
- Reduced on-site concrete defects
Durability
- High resistance to weather and impact
- Low long-term maintenance costs
- Excellent fire resistance ratings
Cost Certainty
- Panel costs fixed early in programme
- Less susceptibility to weather delays
- Reduced labour costs on-site
Verified Fact
Precast concrete is widely recognised for its structural performance and durability. According to Wikipedia – Precast Concrete, precast elements are produced under controlled factory conditions, which typically results in higher strength and better quality control compared to cast-in-place concrete. Precast construction is widely used in Australian industrial and commercial building projects.
“AJA Commercial Construction were exceptional at building our rural warehouses. Their workmanship was top tier, communication was excellent and they always took the time to answer every question along the way. Highly professional from start to finish. We won’t hesitate to use them again.”
Madeline Garling – February 6, 2026
How to Choose the Right Licensed Commercial Builder for Your Project
Choosing the right licensed commercial builder in NSW is not simply about finding the lowest price. In reality, the cheapest tender frequently becomes the most expensive project. Quality, programme confidence, and builder capability matter far more than headline figures.
The following checklist covers the key verification steps every client should complete before appointing a commercial builder in the Central Coast or Hunter Region.
Licence Verification
- Search NSW Fair Trading licence register
- Confirm licence class covers commercial work
- Check for any disciplinary history
Proven Local Experience
- Request a portfolio of completed NSW projects
- Verify project types match your requirements
- Ask for references from past Central Coast or Hunter clients
Insurance and Compliance
- Confirm public liability insurance coverage
- Verify workers compensation coverage
- Request a copy of their WHS management plan
Contract Quality
- Insist on a fixed-price or GMP contract
- Review variation and dispute clauses carefully
- Ensure milestone-based payment schedule is clear
Communication and Programme
- Assess responsiveness during the tender process
- Request a preliminary project programme
- Confirm site supervision arrangements
Financial Stability
- Request evidence of company standing if project is large
- Understand their subcontractor payment practices
- Check for any ASIC-listed insolvency events
Verified Fact
The Master Builders Association of NSW recommends that clients always engage a licensed builder and use a formal written contract for commercial construction projects. They publish standard form contracts and guidance on builder selection available on their website. Source: Master Builders NSW, 2024.
Office Construction in the Hunter Region and Central Coast
Office construction has evolved significantly across NSW. Contemporary commercial office buildings must satisfy accessibility requirements under the Disability Discrimination Act 1992, energy efficiency provisions under the NCC, and increasingly demanding tenant expectations around natural light, acoustic separation, and flexible floorplates.
For developers and business owners considering new office construction in NSW, the first design decision is whether to pursue a standalone owner-occupied building or a tenantable multi-tenancy office building. Each approach carries different planning, structural, and services requirements.
Standalone owner-occupied offices typically allow more design flexibility. The client can specify exactly the floorplan configuration, services capacity, and facade treatment that suits their business. By contrast, a multi-tenancy building must accommodate diverse tenants, which requires more flexible structural grids, greater services capacity, and separate metering for each tenancy.
Outer Central Coast and Hunter Region locations frequently offer cost advantages for office development compared to inner-Newcastle or Sydney suburban sites. Land costs are lower. Construction costs per square metre may also be marginally lower due to reduced logistics expenses. However, always confirm actual savings through a formal cost plan rather than relying on assumptions.
Frequently Asked Questions
How much does it cost to build a new office in NSW?
Office construction in NSW typically ranges from $2,500 to $5,000 or more per square metre for 2025-2026. Final costs depend on location, structural complexity, finishes, and services requirements. These figures are indicative only. Always request a fixed-price contract after a formal site and brief assessment. Do not rely on generic estimates for investment decisions.
What is the difference between an office fitout and a new office build?
A fitout improves or equips an existing interior tenancy. A new office build involves constructing the entire structure from foundations and framing through to the finished facade and interior. They are fundamentally different scopes of work with different planning, approval, and cost implications.
Which builders actually work across the whole Hunter Region, not just Newcastle?
AJA Commercial Building operates across the Hunter Region, Central Coast, and greater NSW. When assessing any builder, ask specifically for completed project references outside their immediate base location. Active project history across the region is the best indicator of genuine capability.
How long does it take to build a commercial office building from scratch?
Most commercial office builds in NSW take between 6 and 18 months for the construction phase alone. Add 3 to 6 months for pre-design, DA approval, and documentation. Allow a total programme of 12 to 24 months from initial brief for mid-size projects. Precast construction can compress some of this timeline.
Do I need an architect before I approach a commercial builder?
Not necessarily. Design and construct builders manage design in-house. You can engage them at the concept stage and they will coordinate architects, engineers, and all consultants as part of the construction contract. This simplifies the client’s management role considerably.
Is it cheaper to build an office outside Newcastle CBD?
Generally yes. Land costs and council contributions in outer Hunter Region and Central Coast locations are often lower than inner-Newcastle sites. However, site services infrastructure, zoning constraints, and site access costs can affect the equation. Confirm through a formal feasibility study.
What deposit do commercial builders typically require?
Commercial builders in NSW typically require a deposit of 5% to 10% of the contract value. Ensure that subsequent progress payments are tied to clearly defined construction milestones in the contract, not time-based billing. Protect yourself with a formal security arrangement on larger projects.
Can an old industrial shed be converted into office space?
Yes, subject to council zoning and DA approval. Many industrial-zoned sites in NSW permit mixed-use development including office components. A structural assessment of the existing shed is required. A licensed builder can assess suitability and guide you through the approval process from the start.
How do I find a licensed commercial builder operating in the Hunter Valley?
Search the NSW Fair Trading contractor licence register at fairtrading.nsw.gov.au. Verify the builder’s licence class specifically covers commercial construction before signing any agreement. Also check for active project history in your target location.
What should be included in an office construction contract?
A complete commercial construction contract should include the agreed price or GMP figure, a detailed scope of works, project programme with milestones, variation procedures, progress payment schedule, defects liability period, retention arrangements, and dispute resolution procedures. Never sign an incomplete or verbal agreement.
What is the difference between a commercial and industrial builder in NSW?
Commercial builders work across offices, retail, mixed-use, and similar project types. Industrial builders focus on warehouses, manufacturing plants, and logistics facilities. Many experienced NSW builders hold licences covering both categories. Always confirm the builder’s completed project portfolio matches your specific project type.
What does the DA approval process involve for a commercial build on the Central Coast?
A DA requires site plans, a Statement of Environmental Effects, engineering reports, a BASIX certificate, and compliance with the Central Coast LEP and DCP. Council must determine most complete applications within 40 days under the EP&A Act 1979. Complex applications or those requiring state agency referrals take longer.
How does precast panel construction compare to tilt-up concrete for warehouses?
Precast panels are manufactured off-site under controlled factory conditions and then craned into position. Tilt-up panels are cast on the slab and tilted up on site. Precast generally offers superior quality control and can commence manufacture before the slab is poured. Both are viable for warehouses in NSW. Discuss the best method for your site with a specialist builder.
Why AJA Commercial Building Stands Out Across NSW
Selecting the right commercial builder in Central Coast NSW requires more than a Google search and a price comparison. Ultimately, the right builder combines local knowledge, proven project delivery, genuine design and construct capability, and a transparent, communicative approach from brief through to handover.
AJA Commercial Building brings all of these qualities to every project across the Central Coast, Hunter Region, and NSW. The team specialises in commercial construction, industrial construction, design and construct, office construction, warehouse construction, and precast panel construction – covering the full spectrum of commercial building requirements under one experienced team.
Furthermore, the team’s hands-on approach means principals are directly involved in every project. Clients consistently report clear communication, proactive problem-solving, and a commitment to delivering on time and on budget. The verified review from Madeline Garling above reflects the standard of care AJA brings to every client relationship.
Whether your project involves a new commercial office, a purpose-built warehouse, a precast industrial facility, or a complex design and construct engagement, AJA Commercial Building has the credentials, the experience, and the regional knowledge to deliver it correctly.